Urban digital twins · planning · development · design

Plan the city in a model that answers back.

Living digital twins for planning authorities, masterplanners, urban designers and development partners. GIS, BIM and live city feeds in one navigable model, from the first site study to the day the place opens.

Stockport East twin · live Stockport model · 899 real buildings
Studio network
Manchester · Tokyo
drag to rotate · click a city
899
Real buildings in the Stockport model
6
Live feed types integrated
LOD 2.2
District default, stated CRS
1
Model behind every decision
Backed by
NVIDIA Inception Program member Epic MegaGrants Recipient
Six layers

Six layers of a living twin.

Every twin we build stacks the same six layers on the same block. A site study might stop at three. A city twin runs all six, live. Hover a card to lift it.

ContextGIS, terrain, constraints, ownership
Massingcapacity, density, phasing, mix
Mobilitytransit, traffic, walking, parking
Environmentdaylight, wind, noise, thermal
Live datacounters, CCTV, GTFS-RT, AURN
Decisionconsultation, committee, dashboard
Capabilities

What the twin can do.

Sixteen tools that ship inside the explorer, each recorded in our Stockport East twin. Hover a tile to play it. Every tool runs on the same georeferenced base, so a measurement, a shadow and a bus route all agree.

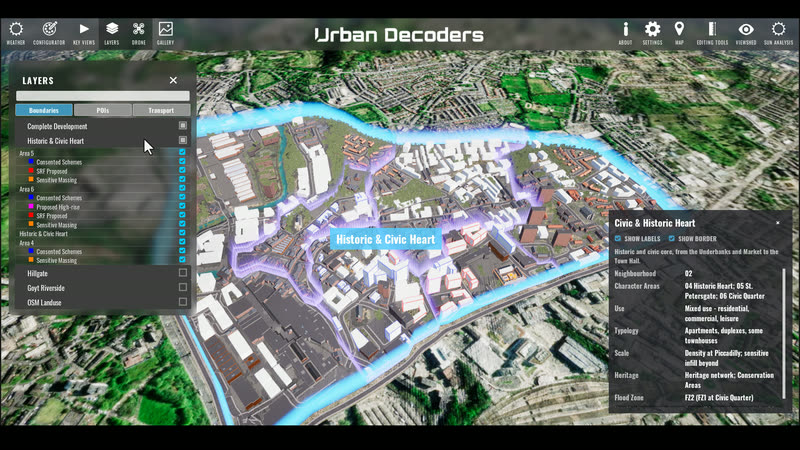
First-person walkthroughs in the Stockport East twin
Move through itFirst-person walkthroughsWalk the street at eye level, from any door to any corner.
Drone walkthroughs in the Stockport East twin
Move through itDrone walkthroughsFly the site freely or on a scripted path with a saved route.
Minimaps in the Stockport East twin
Move through itMinimapsA live plan view that tracks where you are and where you are looking.
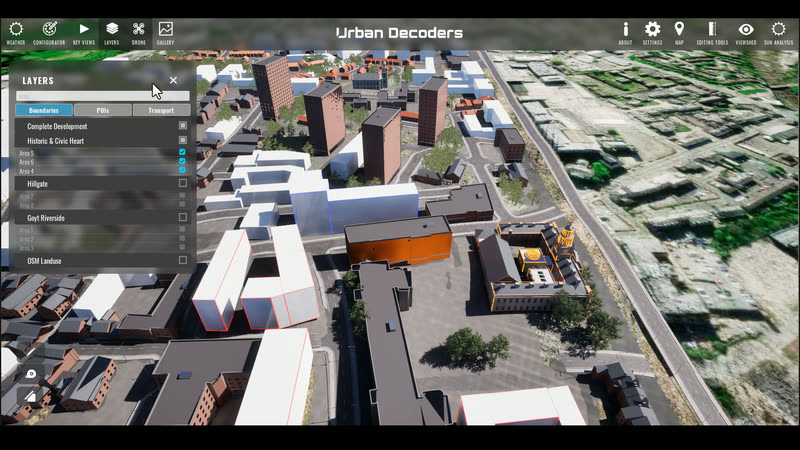
Section tools in the Stockport East twin
Move through itSection toolsCut the model on any plane to read the ground, the levels and the services.
Dynamic sun control in the Stockport East twin
Light and climateDynamic sun controlSet date and time and watch the shadows move across the site.
Dynamic weather in the Stockport East twin
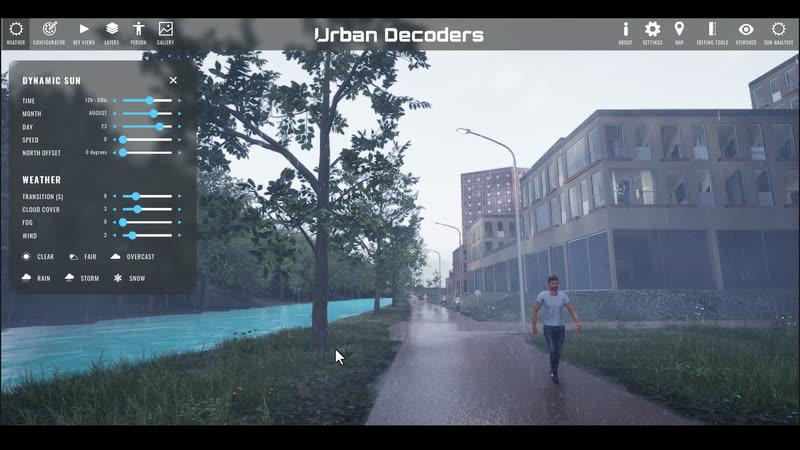
Light and climateDynamic weatherRain, fog, snow and cloud states for atmosphere and for review.
Solar analysis in the Stockport East twin
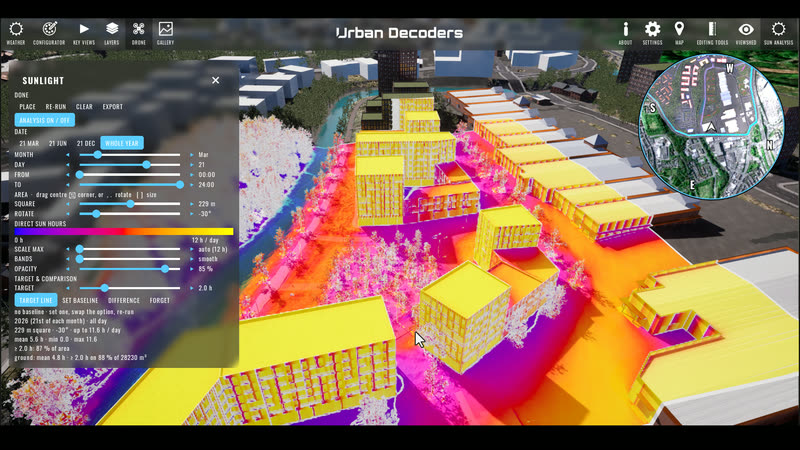
Light and climateSolar analysisIrradiance and sunlight hours on facades, roofs and public space.
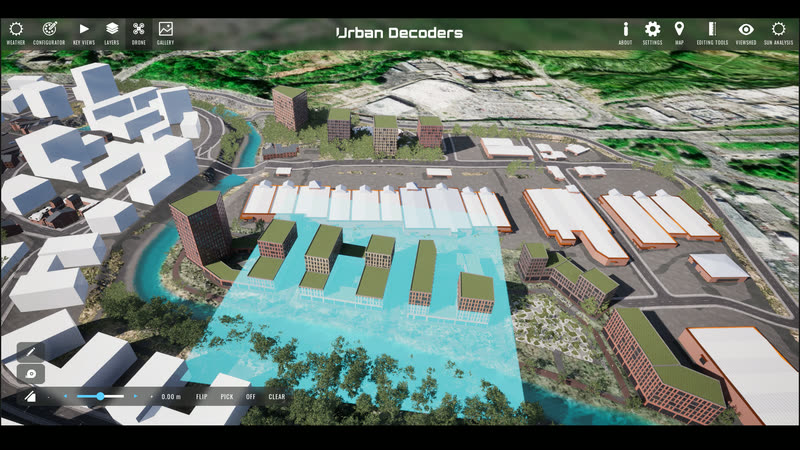
Viewshed analysis in the Stockport East twin
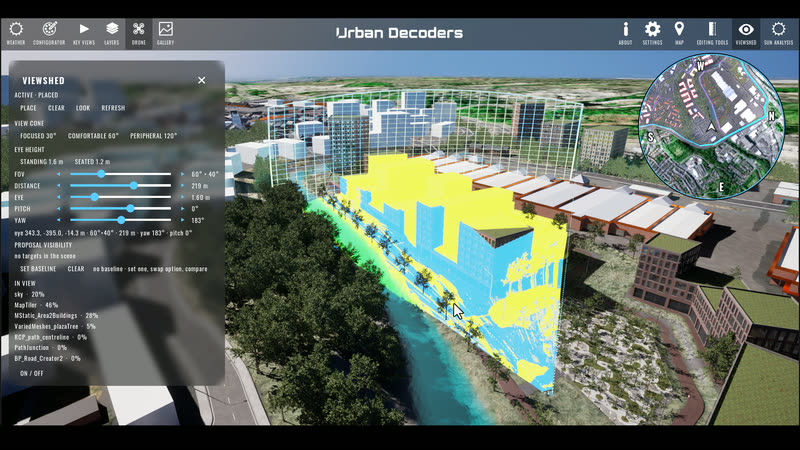
Light and climateViewshed analysisWhat can be seen from any point, and what a scheme takes away.
GIS data in the Stockport East twin
Data on the modelGIS dataParcels, constraints, terrain and utilities in a stated CRS.
Urban data in the Stockport East twin
Data on the modelUrban dataPopulation, land use, footfall and air quality as layers you can query.
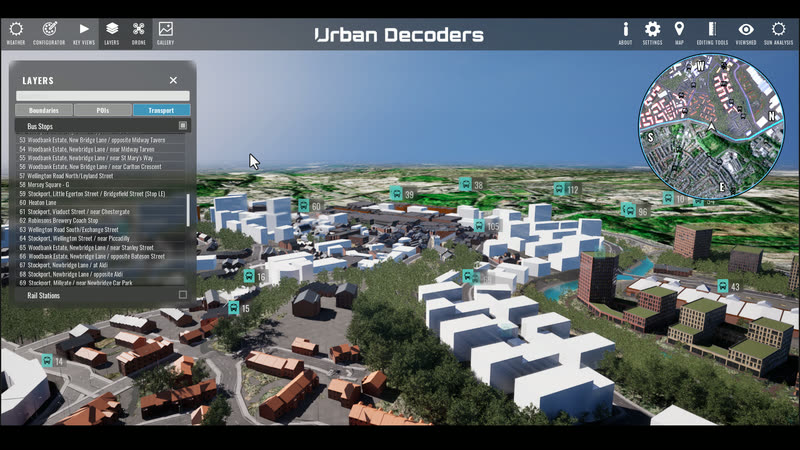
Transportation data in the Stockport East twin
Data on the modelTransportation dataRoutes, stops, timetables and live GTFS-RT positions.
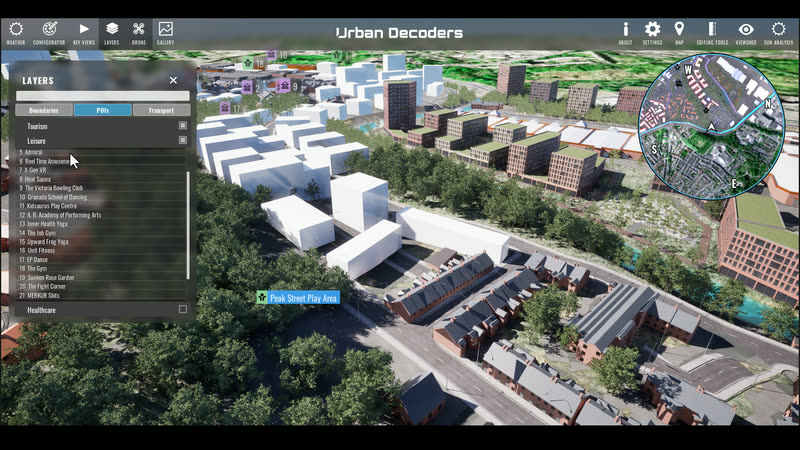
POI data in the Stockport East twin
Data on the modelPOI dataPlaces, amenities and landmarks with distances and media.
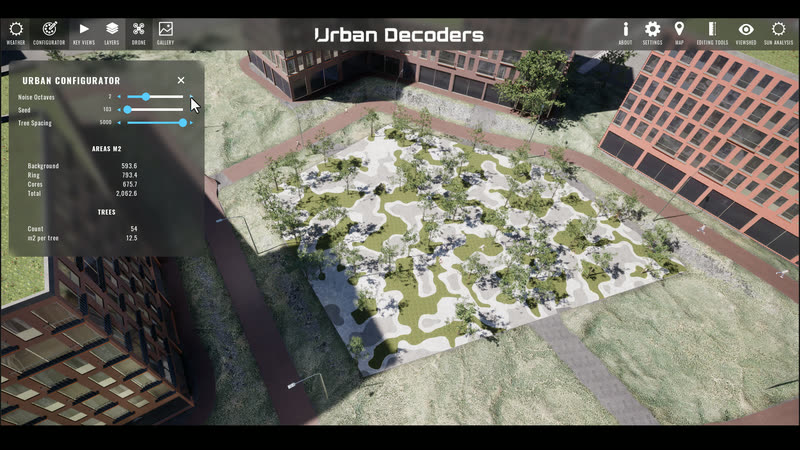
Design configurators in the Stockport East twin
Design and presentDesign configuratorsMassing, facade and material options on live sliders with the numbers attached.
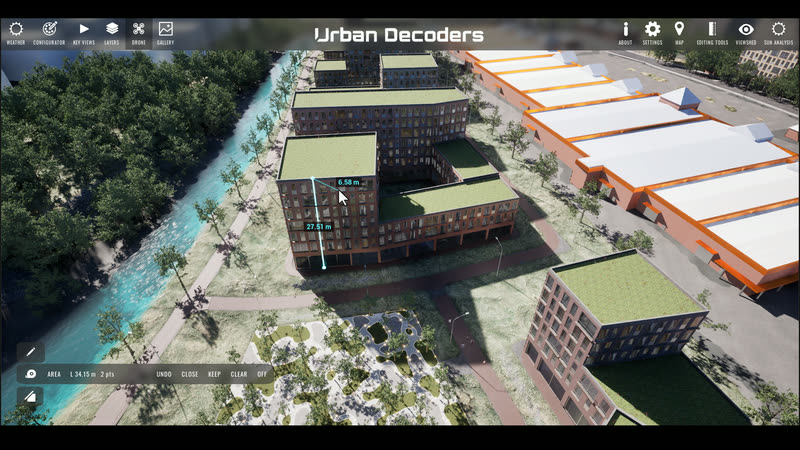
Measuring tools in the Stockport East twin
Design and presentMeasuring toolsDistance, area and height read straight off the model in metres.
Custom galleries in the Stockport East twin
Design and presentCustom galleriesRenders, photos, panoramas and video pinned to the place they show.
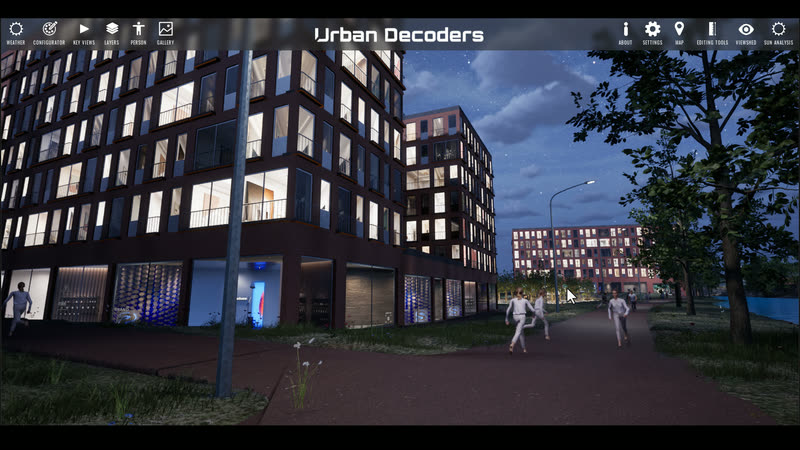
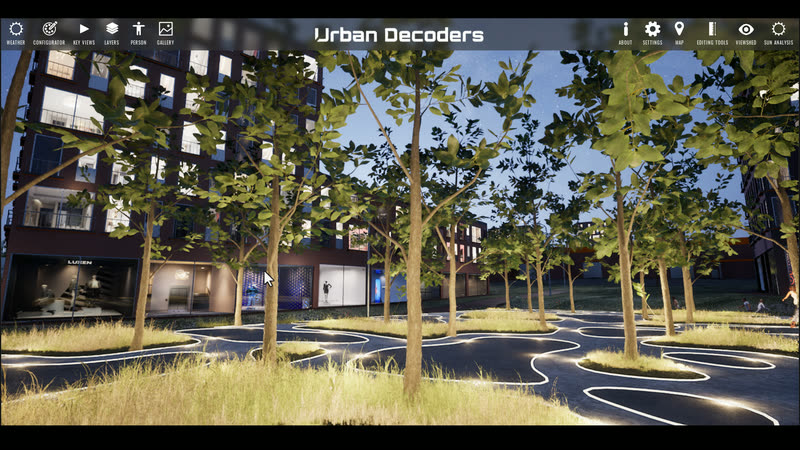
Night scenes in the Stockport East twin
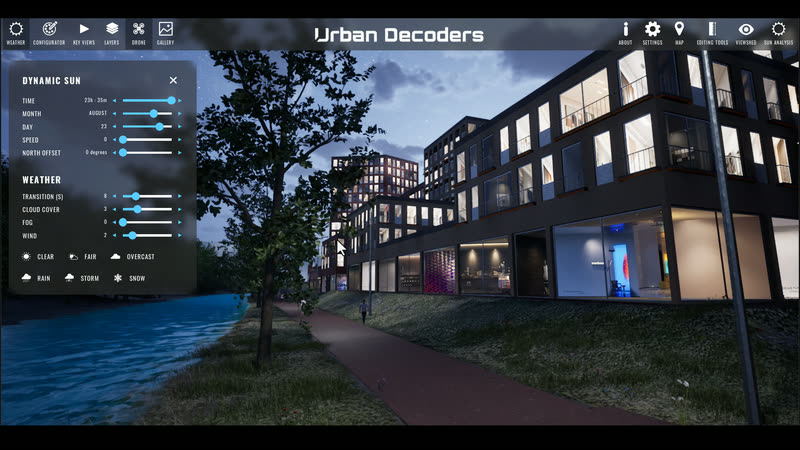
Design and presentNight scenesStreet and facade lighting after dark, for the night-time economy and safety reviews.
Three uses

Plan. Test. Decide. One model.

[ 01 / 03 ] PLAN

Masterplans and site capacity, on the real site.

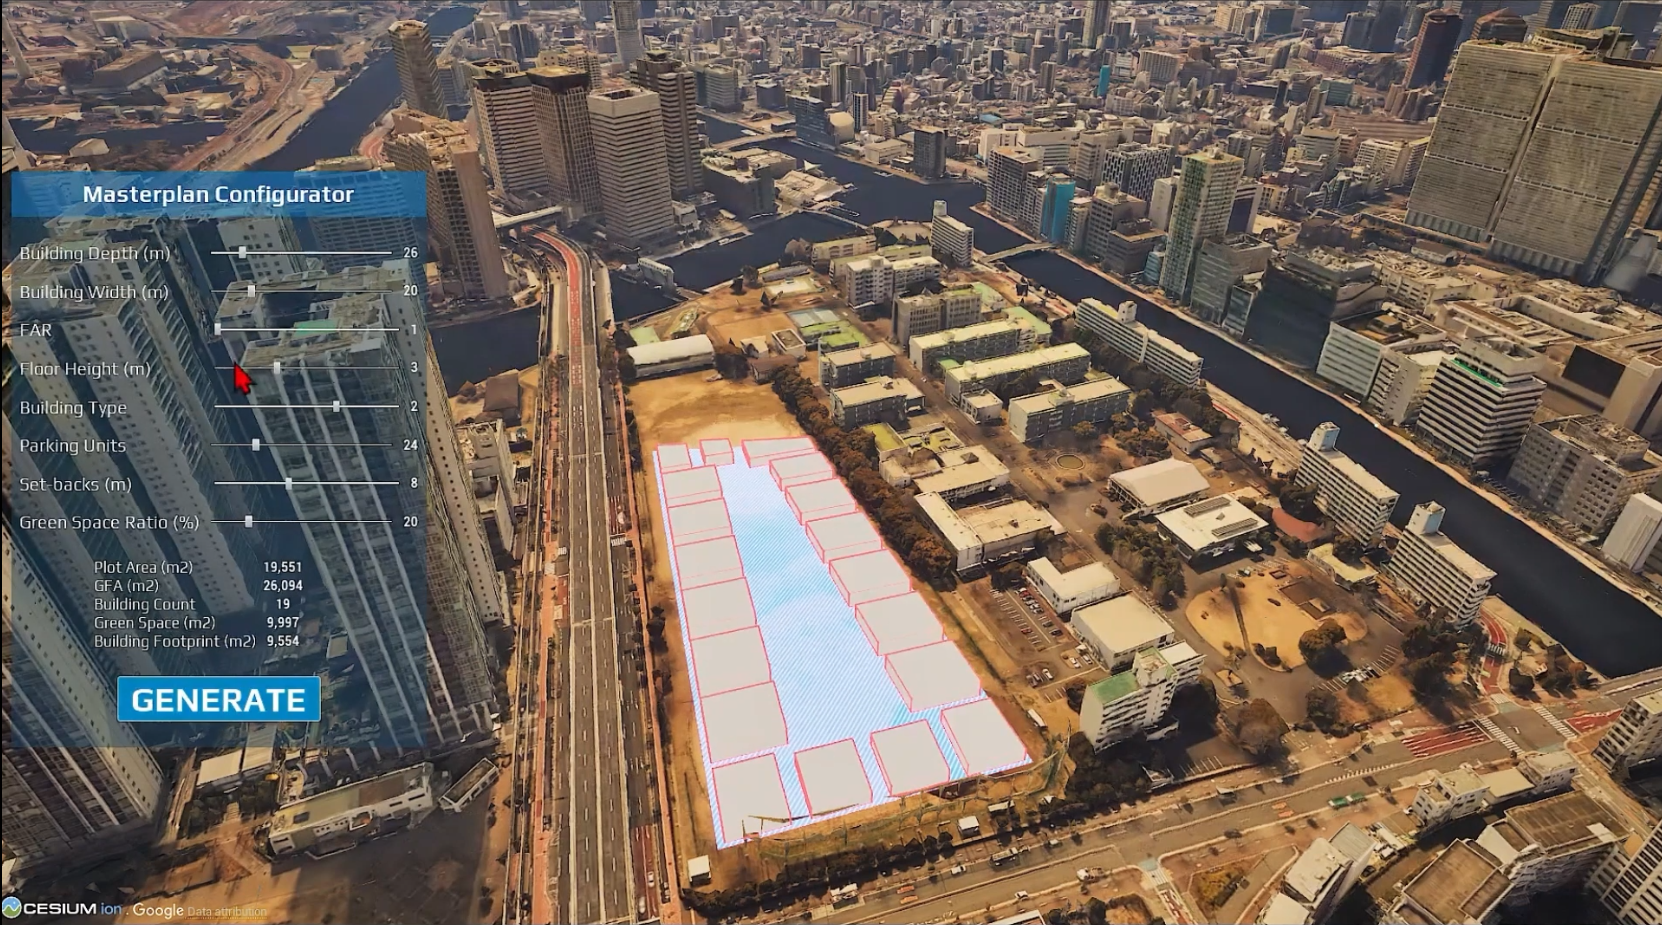
Parcels, blocks and public space generated straight onto the georeferenced site, with GFA, coverage, green ratio and unit mix recomputing as the parameters move. Capacity studies in an afternoon, not a fortnight.

19,551 m² plot · FAR 1 to 6 in seconds · Cesium 3D Tiles
[ 02 / 03 ] TEST

Scenarios compared, with the numbers attached.

Density, height, phasing, daylight, views and transit access tested option against option in the same model. Take the comparison, not the artwork, into the committee room.

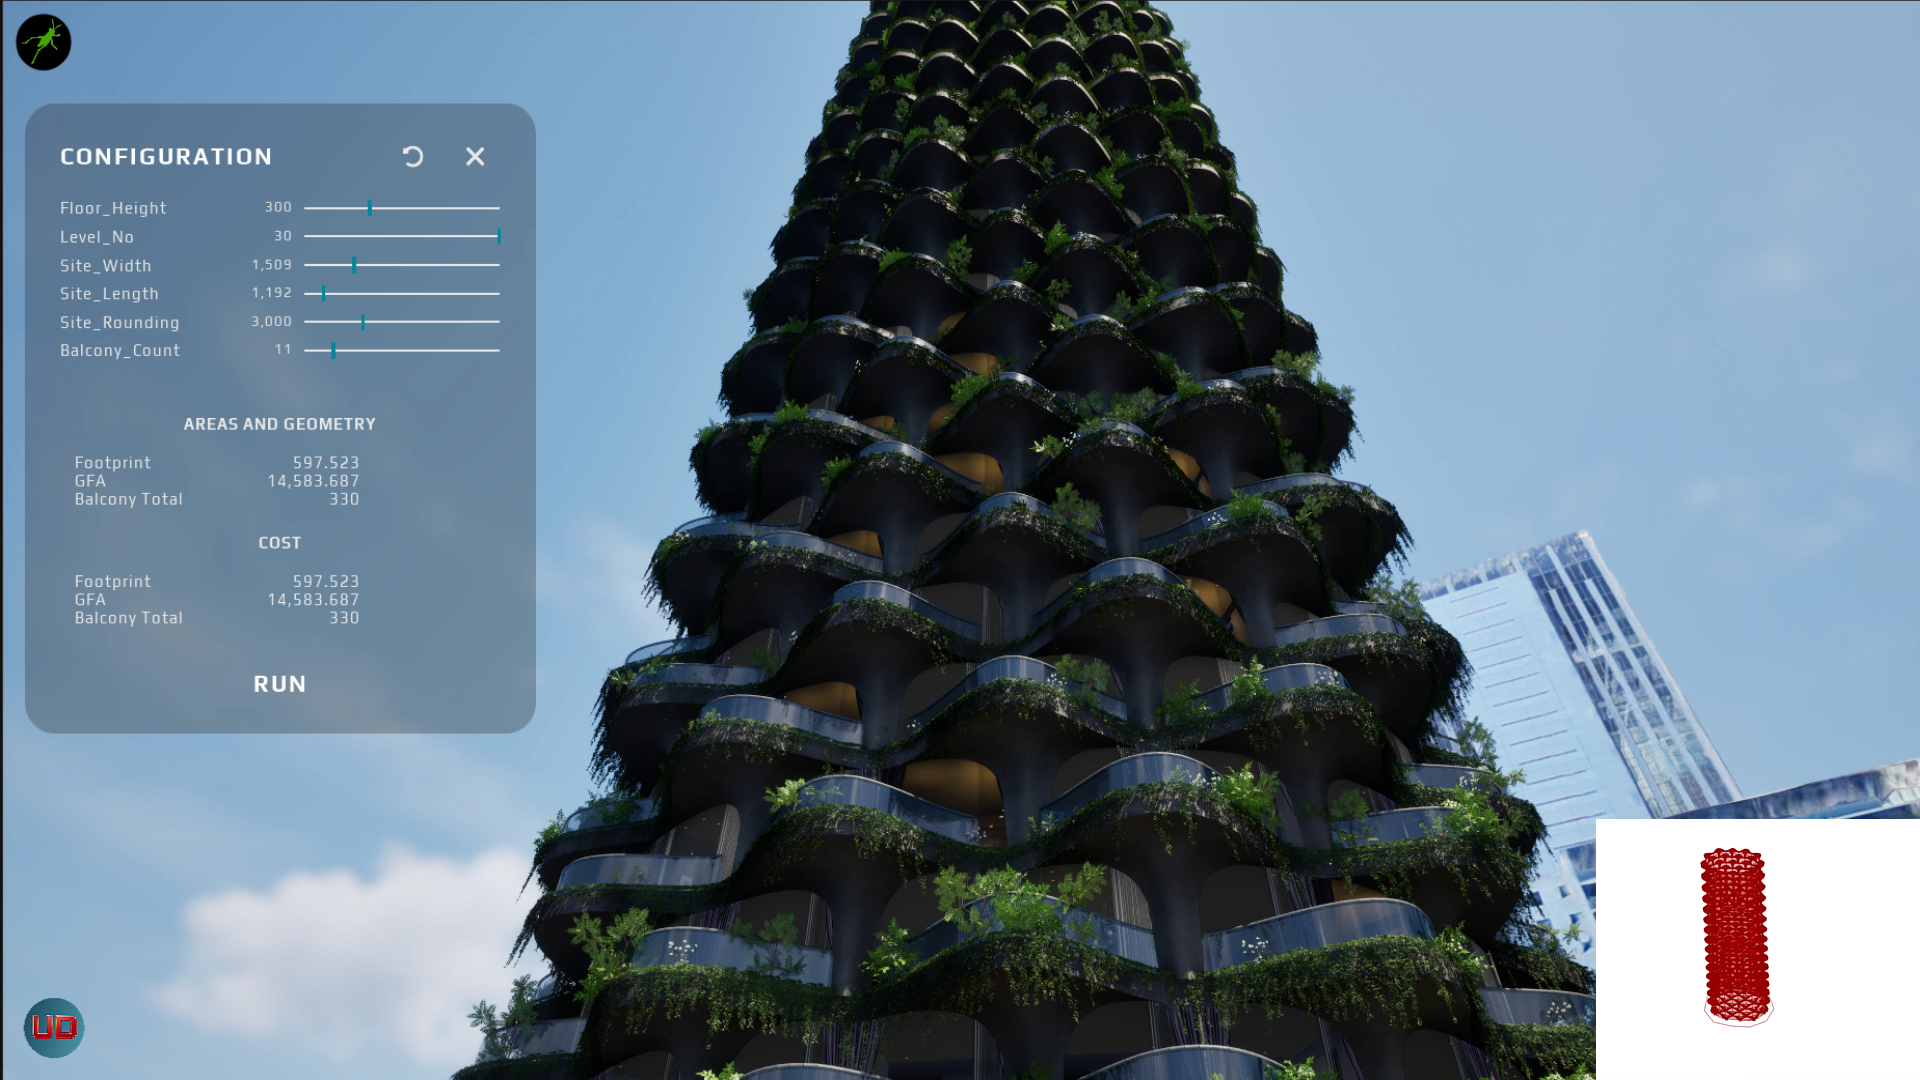
330 balconies · 14,584 m² · recomputed as you drag
Try the density slider
[ 03 / 03 ] DECIDE

Consultation, committee evidence, one dashboard.

Residents explore the proposal from their own street and pin comments to the place they mean. Officers get the record, the themes and the export. Once the place opens, the same twin becomes the dashboard that runs it.

Comments pinned in place · exportable · anonymised counts only
Try the consultation demo
Officer presenting the Stockport East twin on a meeting-room screen, pointing at the Historic and Civic Heart area
Committee
The evidence, in the room
Scope estimator

Scope your twin in a minute.

Set the extent and the layers. You get a tier, an indicative timeline and the modules involved. No prices, because the price follows the scoping call.

42 ha
≈ 900
Level of detail
Live city feeds
Scenario comparison
Public engagement module
Delivery
Indicative scope
DistrictTier 2 of 3
First twin6 to 8 weeks
BaseContext, massing, mobility, web explorer
AddedLive feeds, scenario compare
Next stepSend your GIS extent
Book a scoping call

Tiers: Site under 5 ha, District to 100 ha, City above. Timelines are bands for a first working twin, not a delivery programme.

Lab

Arki Engine

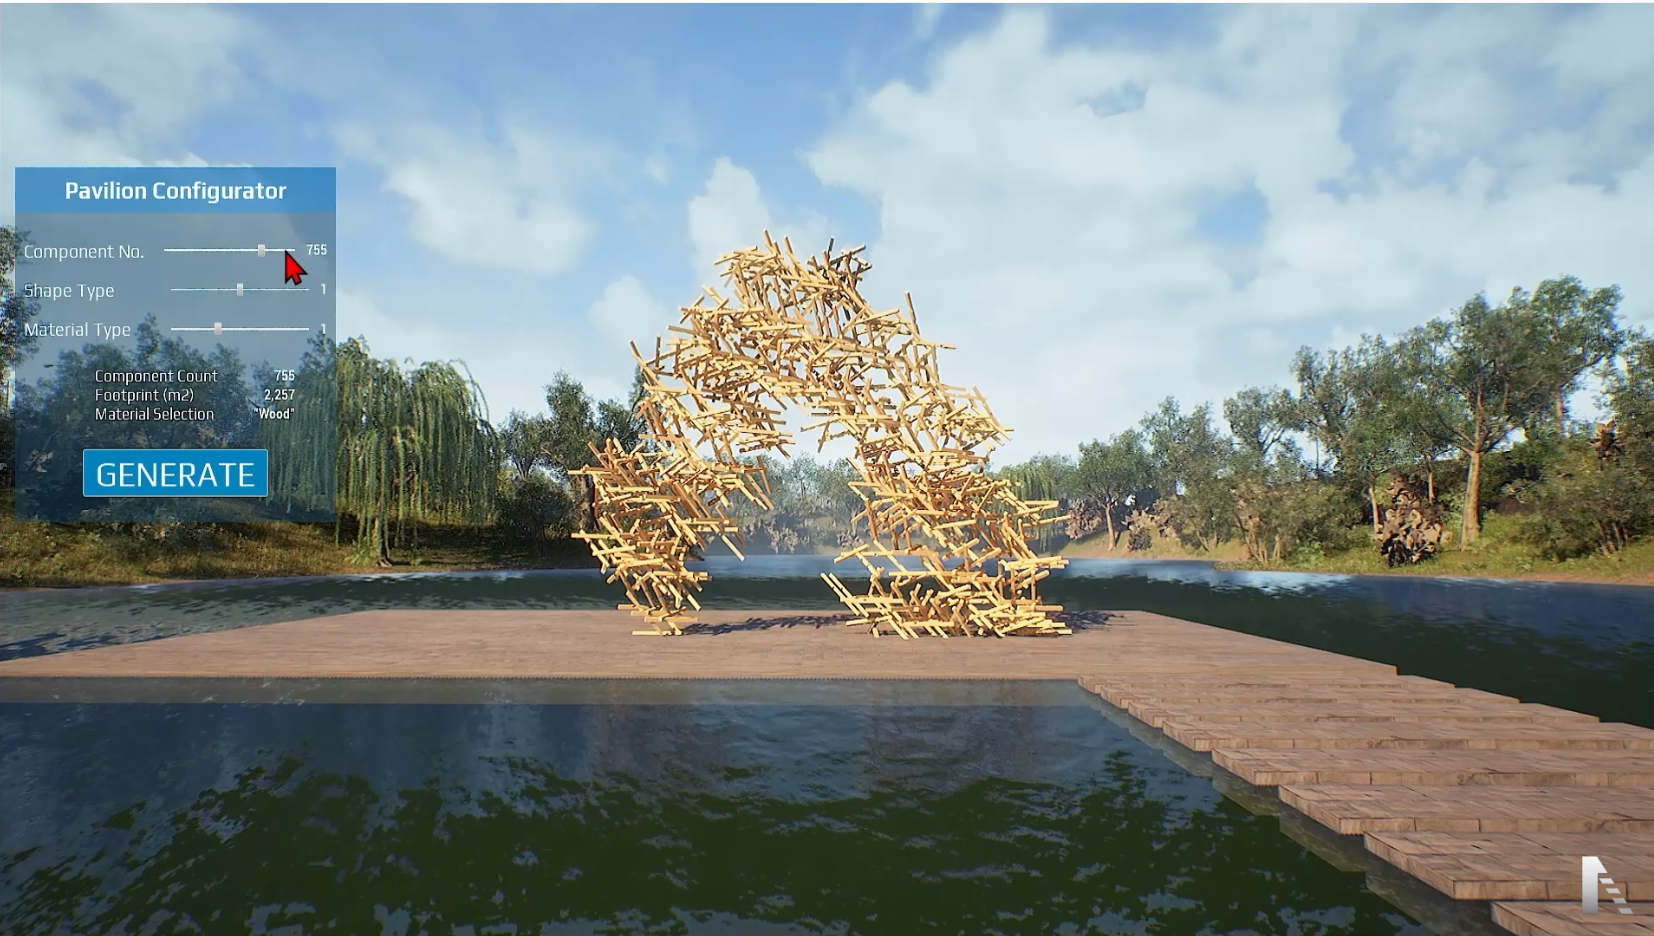
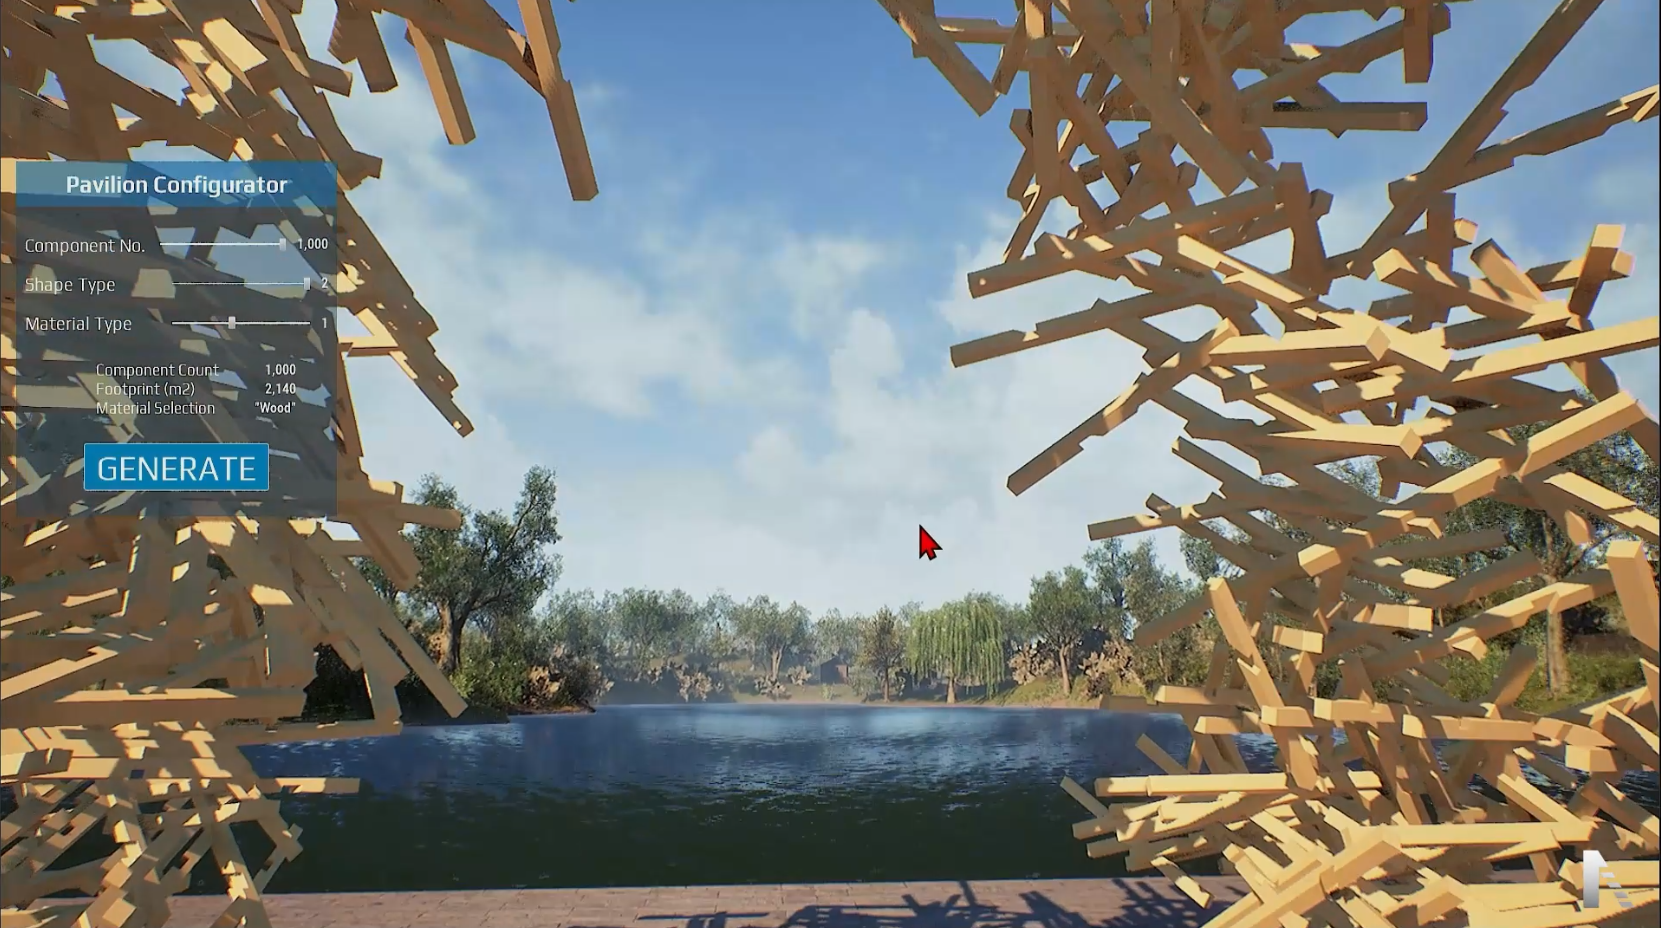
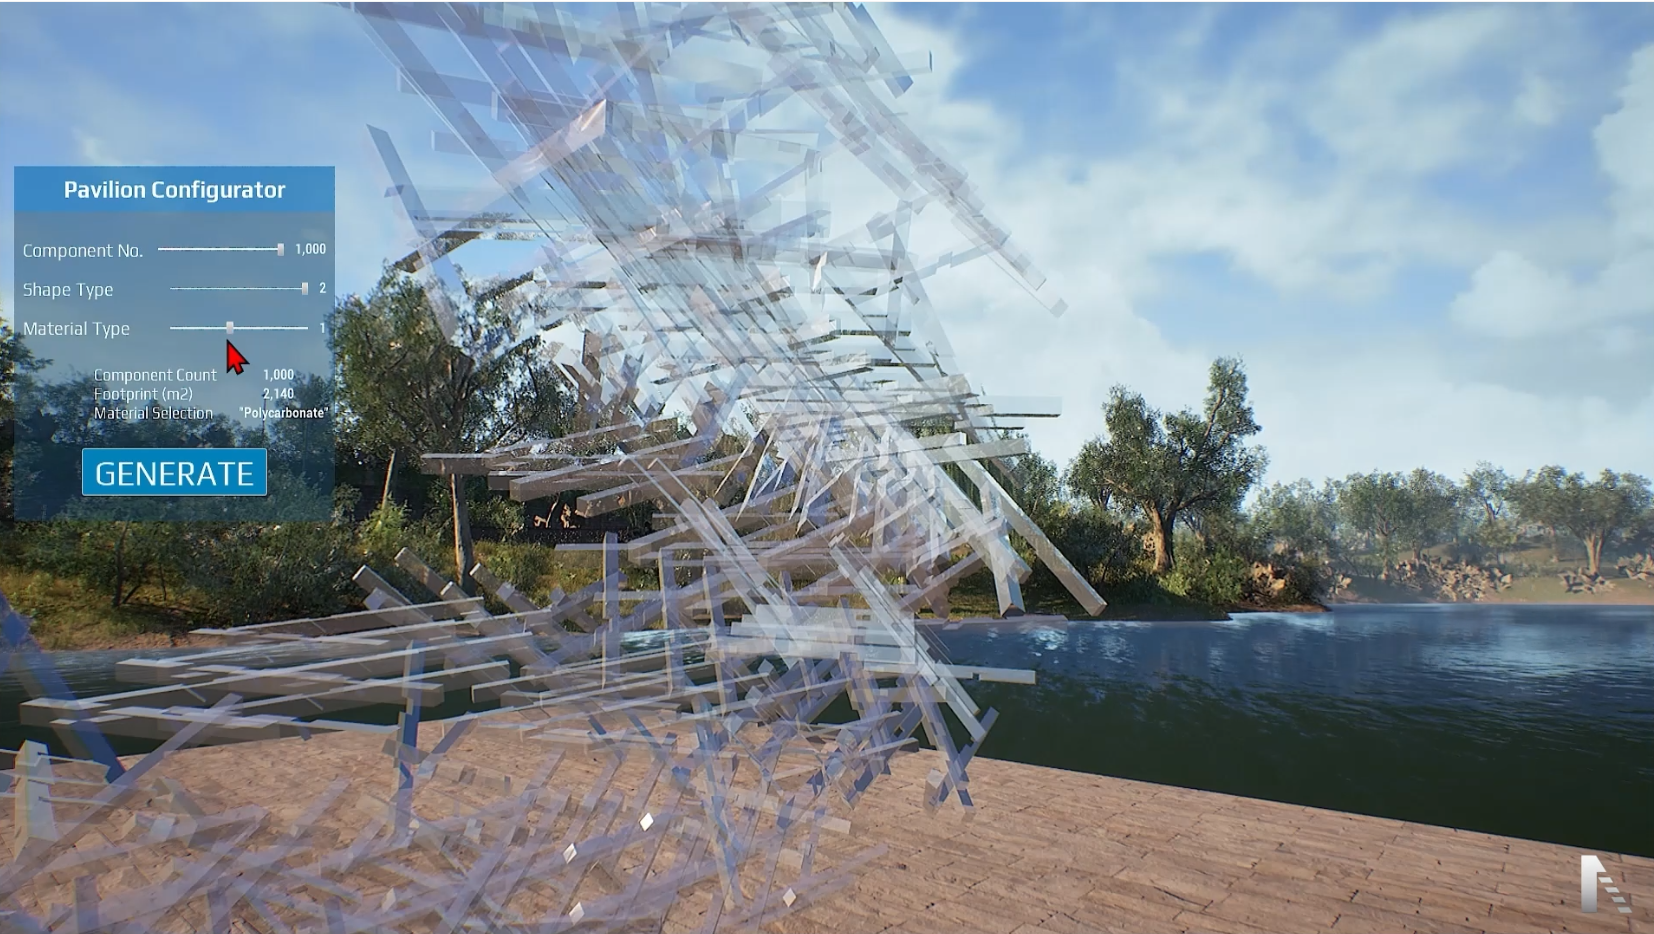
The research behind the twins. Arki Engine is our Unreal Engine design platform: Grasshopper logic driving real-time geometry, so a pavilion, a tower or a whole district regenerates as the parameters move, with the schedule attached.

Every configurator here started as a Grasshopper definition. The same logic architects already trust runs the live model.

Epic MegaGrants Recipient logo Epic MegaGrant Recipient
Inside the lab
Arki Engine real-time parametric tower configurator running in Unreal Engine
Configurator
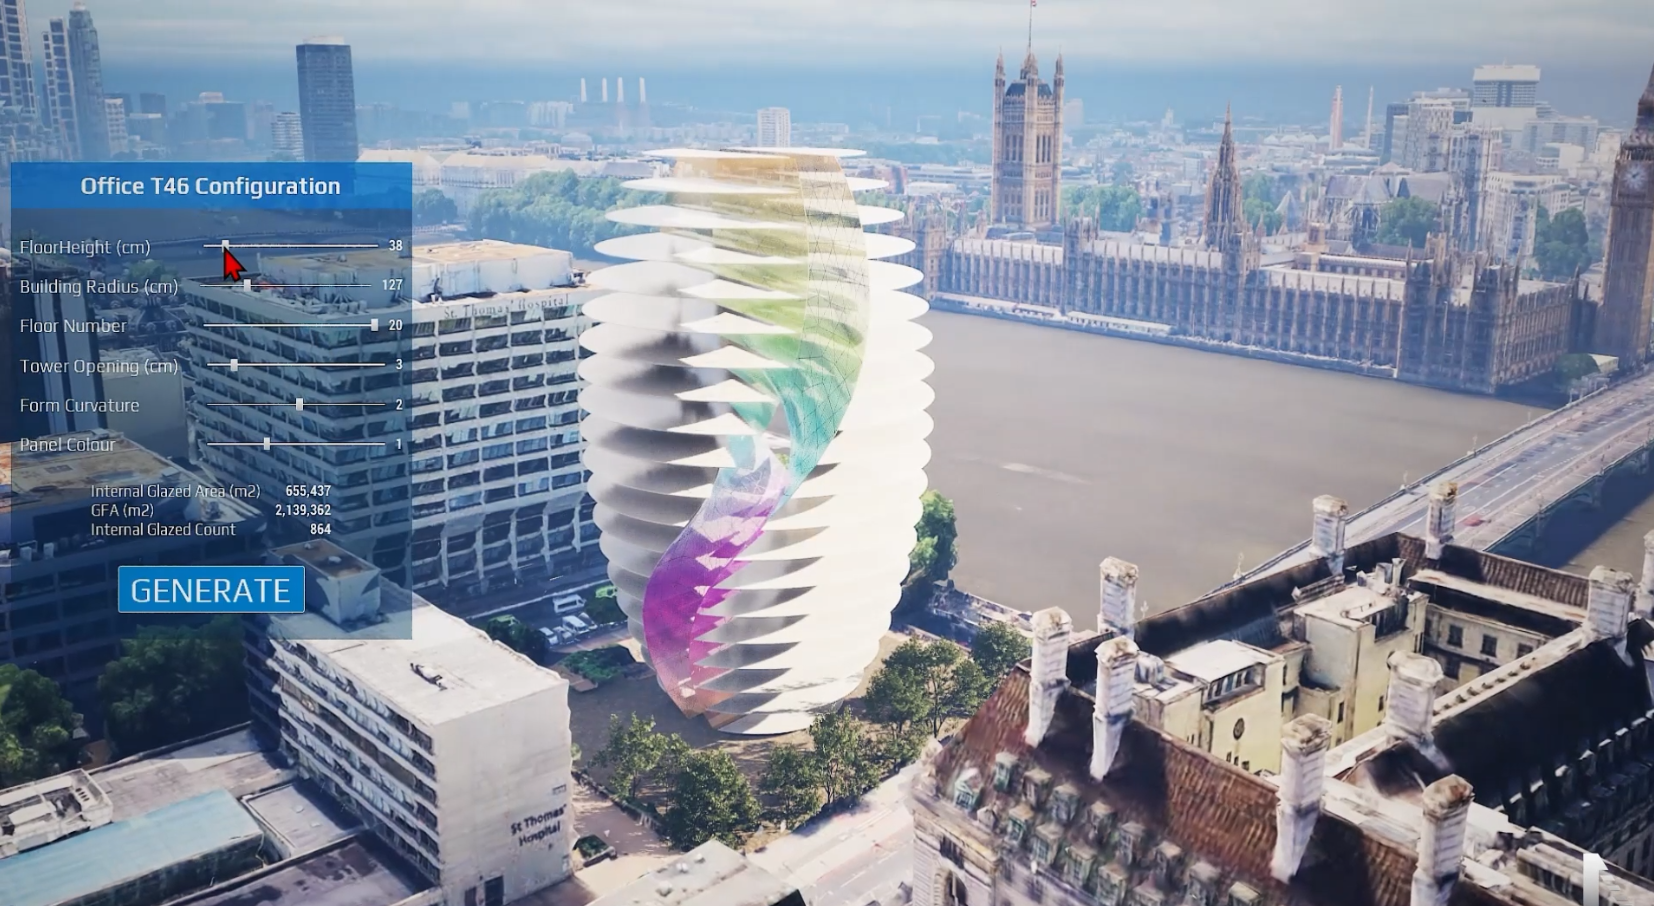
Office T46 · Westminster tiles

Scroll to rotate the gallery

Work

Real places, real data lines.

All work
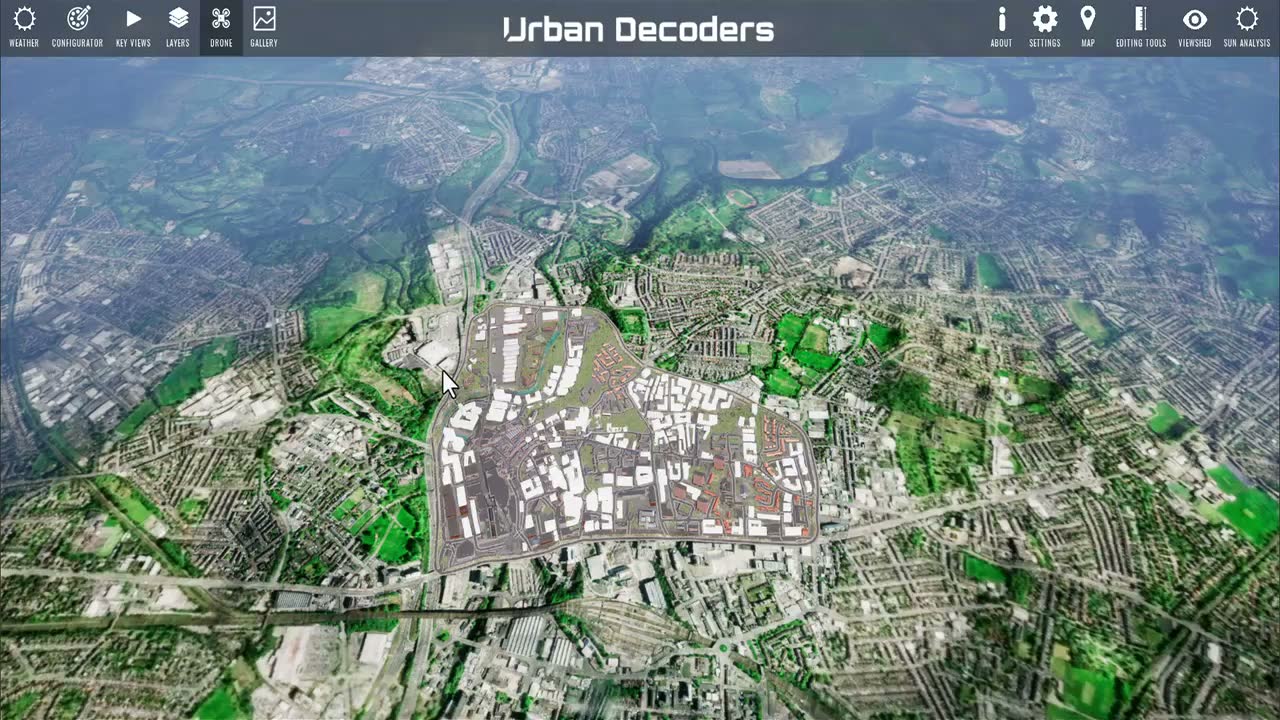
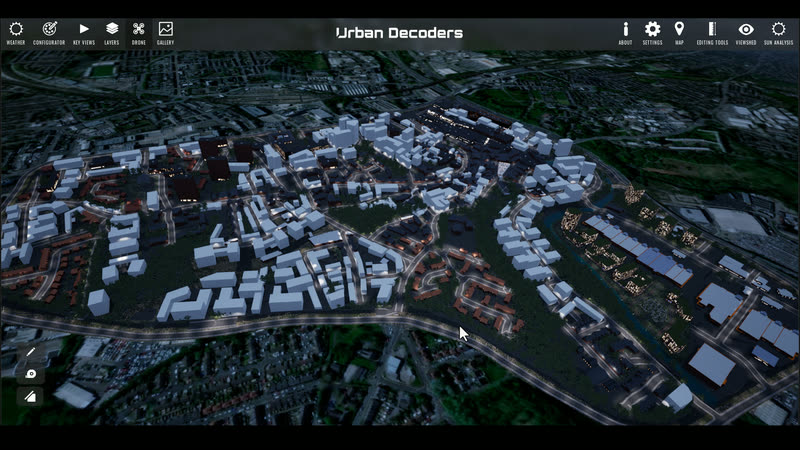
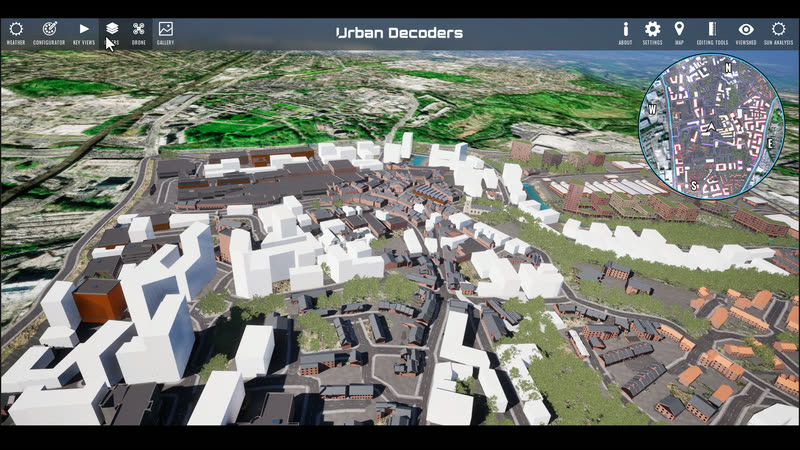
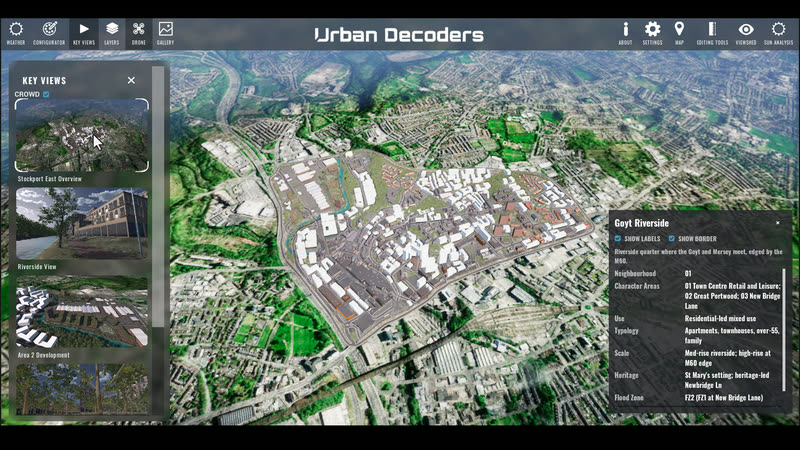
Aerial view of the Stockport East masterplan twin
Masterplan twin16 tools

Stockport East Masterplan

What it does. A working twin of the Stockport East regeneration area. GIS layers, key views, dynamic sun and weather, first-person and drone walkthroughs, measuring and section tools, solar and viewshed analysis, POI and transport data, all on one georeferenced base.

What it returns. A model that officers, designers and residents can move through and question. Every capability on this site was recorded inside it. Hover to play the flythrough.

Stockport East·British National Grid·Unreal Engine 5·GIS + transport + POI layers·1:39 cut
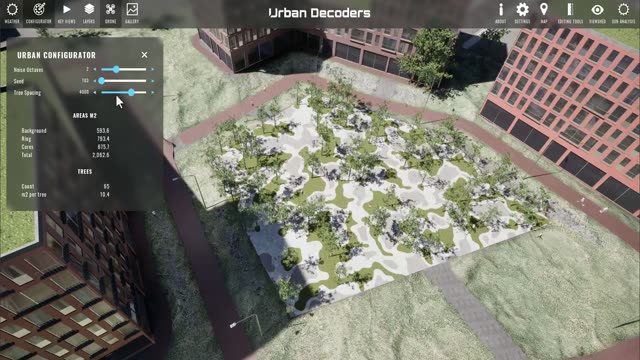
Urban configurator generating a park and the blocks around it, with plot area, units and green-space ratio on screen
ConfiguratorPark and urban space

Park and Urban Space Configurator

What it does. Plot area, unit mix, green-space ratio and block typology on live sliders. The park and the blocks around it regenerate directly in the twin, on the real site.

What it returns. Residential units, commercial tenants and green-space ratio recomputed as you drag: 1,200 m² plot, 25 homes, 10 commercial tenants and 35% green space in the configuration shown.

1,200 m² plot·25 units·10 commercial tenants·35% green space·live in the twin
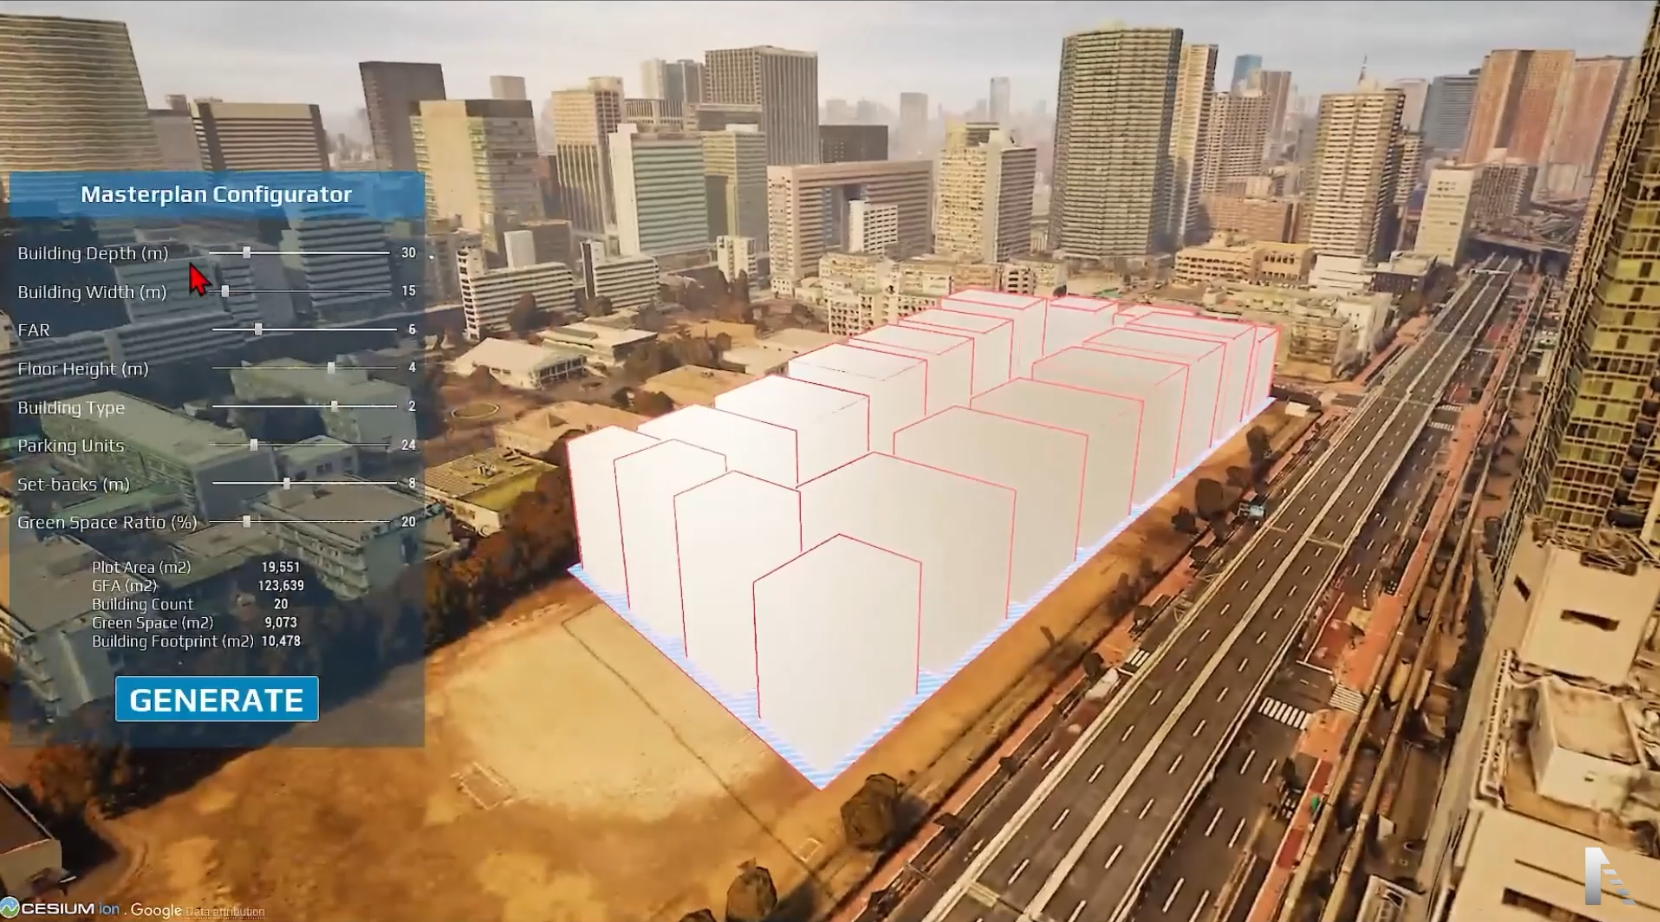
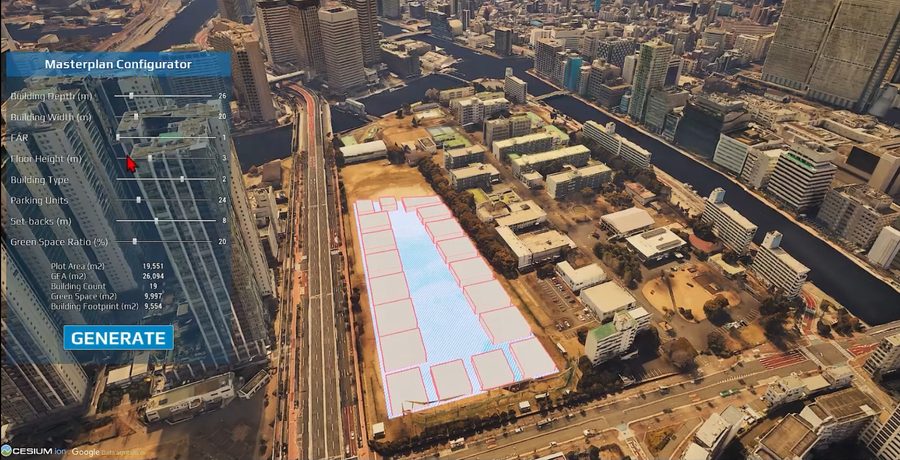
Masterplan configurator parcel study at FAR 1

Masterplan Configurator

Depth, width, FAR, floor height, parking, set-backs and green ratio drive a parcel layout generated onto the real site.

19,551 m² plot·FAR 1: 19 blocks, 26,094 m²·FAR 6: 123,639 m²·Cesium tiles
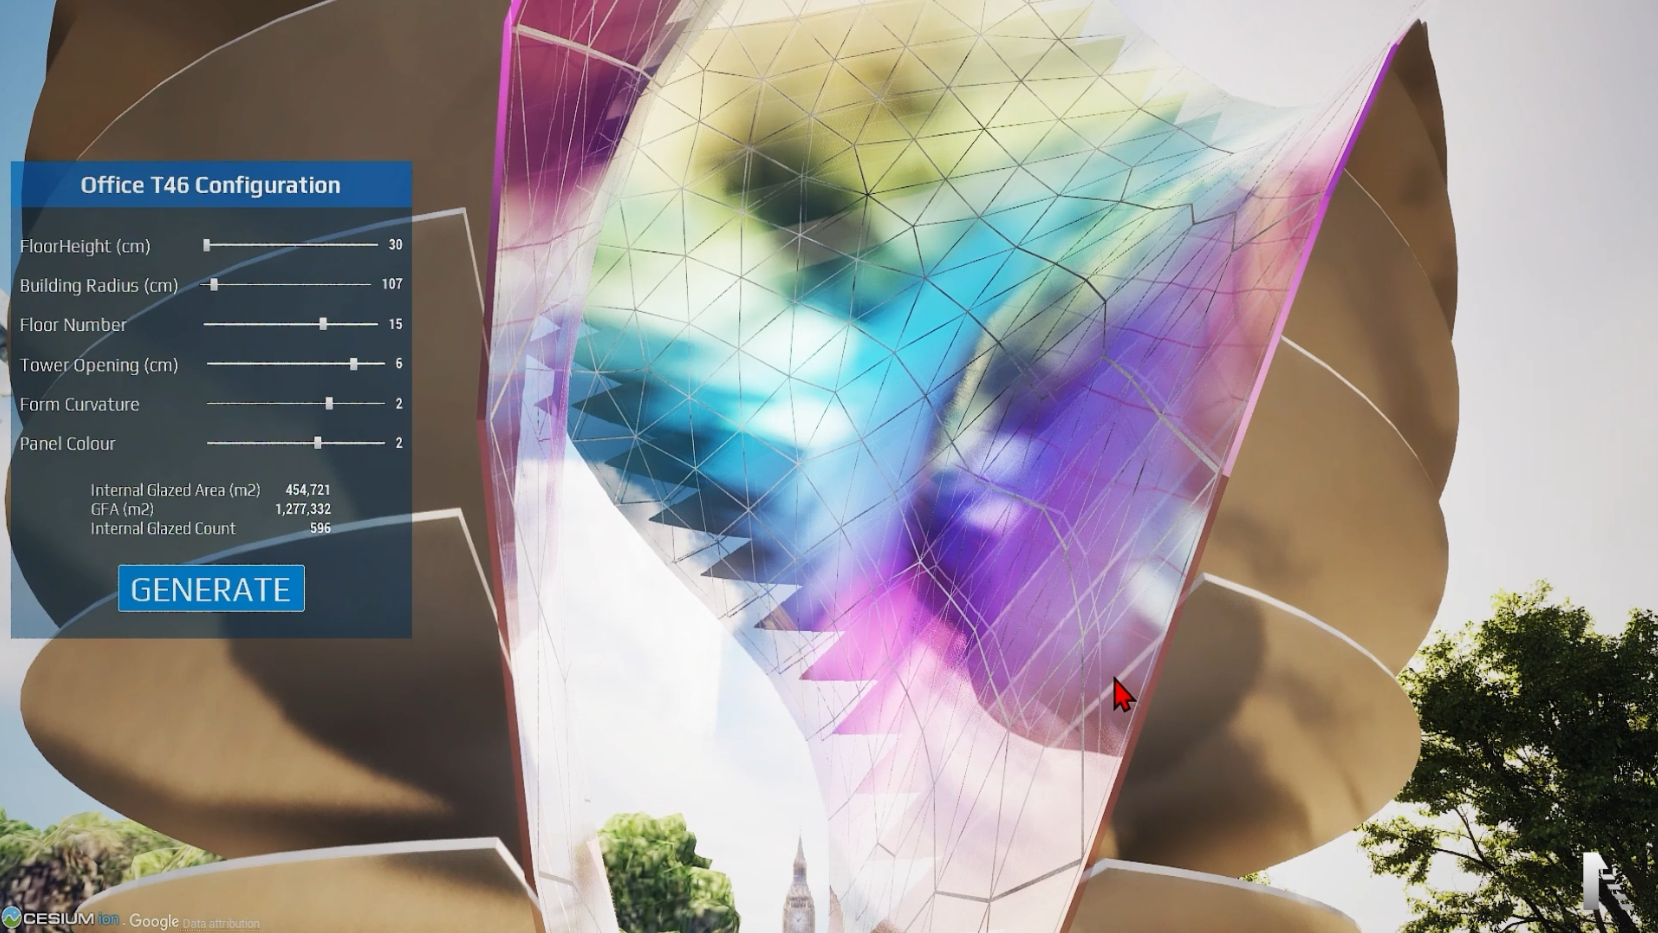
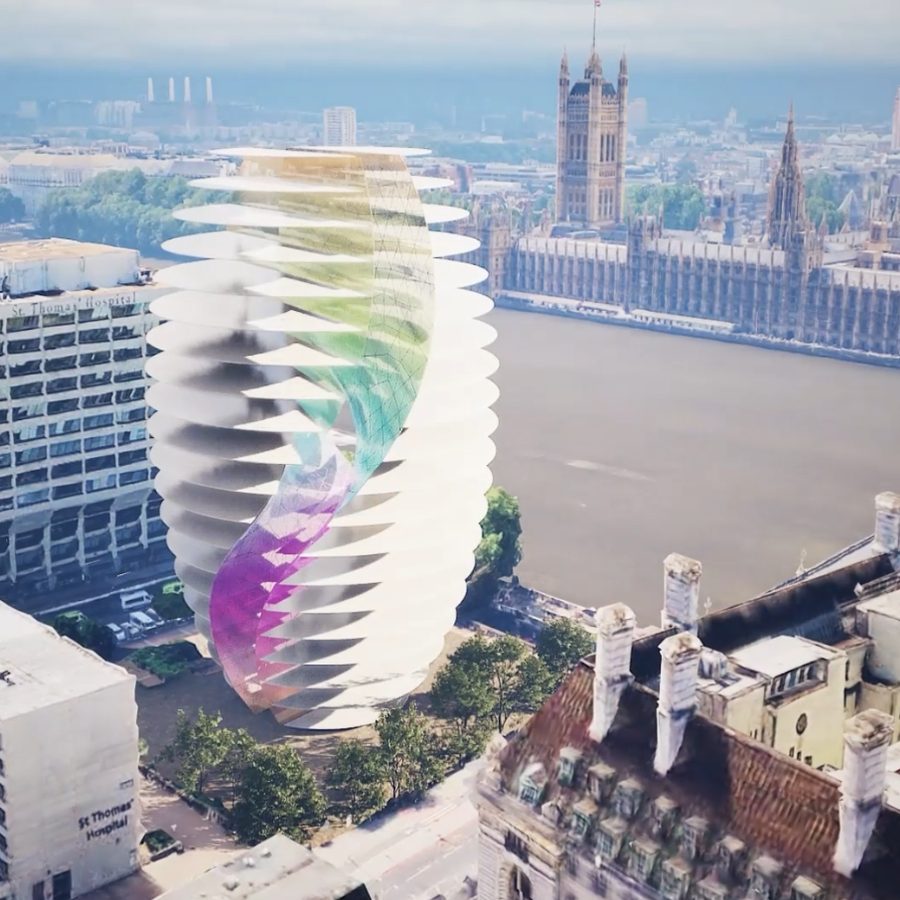
Office Tower T46 configurator over Westminster

Office Tower T46

Floor height, radius, floor count, curvature and panel colour on live sliders, judged against the real Westminster skyline.

20 floors·864 glazed panels·GFA recomputed live·Westminster 3D tiles
Who we work with

Built for the people who shape places.

01

Planning authorities

A shared model of the plan, the constraints and the live town, so policy, pre-app and committee all look at the same evidence.

02

Masterplanners and urban designers

Capacity, density and phasing tested on the real site in hours, with the numbers attached to every option you show.

03

Development partners

A twin that carries a scheme from feasibility through consultation to consent, and stays current as the plan moves.

04

Transport and infrastructure

Corridors, stations, ports and terminals modelled with their networks and feeds, rehearsed years before opening.

05

Universities and civic programmes

Game-engine tools that teach a place: school programmes, exhibitions and training built on real city data.

How we work

From site boundary to running twin in four moves.

Every twin, from a single site study to a city programme, runs through the same four moves.

Start a twin

Send us a site boundary. We'll send back a scope.

A GeoJSON, a DXF or a red-line PDF is enough to start. We come back with a tier, a timeline and the layers your decision needs.